You are viewing all VT listings NH Homes between $500000 and $1000000 dollars.

$595,000 $260 per sq.ft. Woodstock VT Home »
Price Change! Reduced by $100,000 down 17% on August 10th 2026
4 Beds | 2 Baths | Total Sq. Ft. 2288 | Acres: 0.15
Monday May 11, 2026
Description: A rare Woodstock Village opportunity! A Victorian style home located in Woodstock's much desired Maple Street neighborhood! Popular Vail Field recreation area is conveniently nearby! For children in Maple Street's Neighborhood, Woodstock Elementary School is just a short walk away. Currently the residence is configured as home to 2 generations of occupants. A ground floor apartment conveniently accessed from 3 sides of the home comfortably provides accommodation for practical single level living. The main entrance is through a spacious 12'x10' mudroom. A great attribute in Vermont winters! On 1 end of a well thought out floor plan is a generously sized bedroom with a nearby bathroom. Midway in the apartment is a nicely appointed kitchen that then leads to an appealing dining area. Through a door off the dining area several steps lead to a laundry room that conveniently has an exit leading out to the rear of the property. A living room off the dining area completes the attractive apartment. Well placed windows throughout this ground floor provide pleasant views and natural light. A spacious 2nd floor apartment, with 2 levels of living space, is accessed through a private doorway on the front exterior of the residence. A flight of stairs leads up to the primary apartment area consisting of a bedroom, a dining room, a living room, a kitchen and a bath. Off the kitchen is a partially finished laundry area and then stairs leading down to a ground level workshop. Above the primary apartment is a useful 2 room attic area and a potential bath. Although this 2nd floor apartment has been a full time residence, a new owner will certainly choose to renovate some components of the apartment. The landscaped lot has much appeal with space for gardens and for relaxing outside. Residents in this neighborhood can enjoy walking to village amenities of shopping, dining and cultural events. A Victorian style home full of enormous potential! Location, location! See MLS Property & Listing Details & 44 images.
Under Contract
![Woodstock VT Home for sale $$659,000 $207 per sq.ft.]()

$659,000 $207 per sq.ft. Woodstock VT Home »
4 Beds | 3 Baths | Total Sq. Ft. 3190 | Acres: 2.94Friday Feb 20, 2026
Description: Historic Woodstock, Vermont - Spacious Home on Nearly 3 Acres. Welcome to a rare opportunity in the heart of Woodstock, one of Vermont's most picturesque and sought-after villages. This expansive home offers generous living space with many rooms, providing flexibility for a large household, home offices, guest quarters, or the potential to create multiple apartments (buyer to verify local regulations). Inside, you'll find two charming fireplaces that add warmth and character, perfect for cozy Vermont evenings. The home's classic architecture blends timeless appeal with endless possibilities for customization. Set on over 2 acres, the property features a fenced yard ideal for pets, gardening, or outdoor entertaining. A one-car garage adds convenience, while the separate potting shed - complete with electricity and a heater - offers wonderful space for gardening enthusiasts, creative projects, or additional storage. Located just minutes from Woodstock Village, you'll enjoy easy access to boutique shopping, dining, and the renowned Woodstock Inn & Resort and its spa amenities. Vermont's natural beauty surrounds you - world-class skiing, hiking, biking, and year-round recreation make this an exceptional place to unwind, recharge, and truly enjoy life. A unique property with space, charm, and opportunity in historic Woodstock. See MLS Property & Listing Details & 41 images.

$695,000 $304 per sq.ft. Woodstock VT Home »
3 Beds | 2 Baths | Total Sq. Ft. 2285 | Acres:Wednesday May 20, 2026
Description: Excellent opportunity for residential or office/commercial space with easy access and high visibility on Rt 4 coming into town, Currently configured as office space downstairs (which previously has been living space), combined with a separate two-bedroom apartment (with its own access) upstairs. The 1,335 sf lower level (Unit C) is currently a chiropractor's office space and was previously used as natural food store and barber shop. The 950 sf upstairs two-bedroom apartment (Unit D) has been leased out by the month for approx $2,000 per month, and has two separate bedrooms, a kitchen, sitting area, balcony and full bath. Or you could re-combine the two units into a larger 2,285 sf in-town residence or office space. There are 4 dedicated parking spaces for the two units, plus other parking in the rear that is shared with the other two units (A & B) of this commercial condo complex. This is a great opporunity to own a highly visible, move-in-ready building right on Route 4. See MLS Property & Listing Details & 33 images.
Under Contract
![Woodstock VT Home for sale $$718,500 $433 per sq.ft.]()
$718,500 $433 per sq.ft. Woodstock VT Home »
3 Beds | 2 Baths | Total Sq. Ft. 1660 | Acres: 0.19Saturday Mar 28, 2026
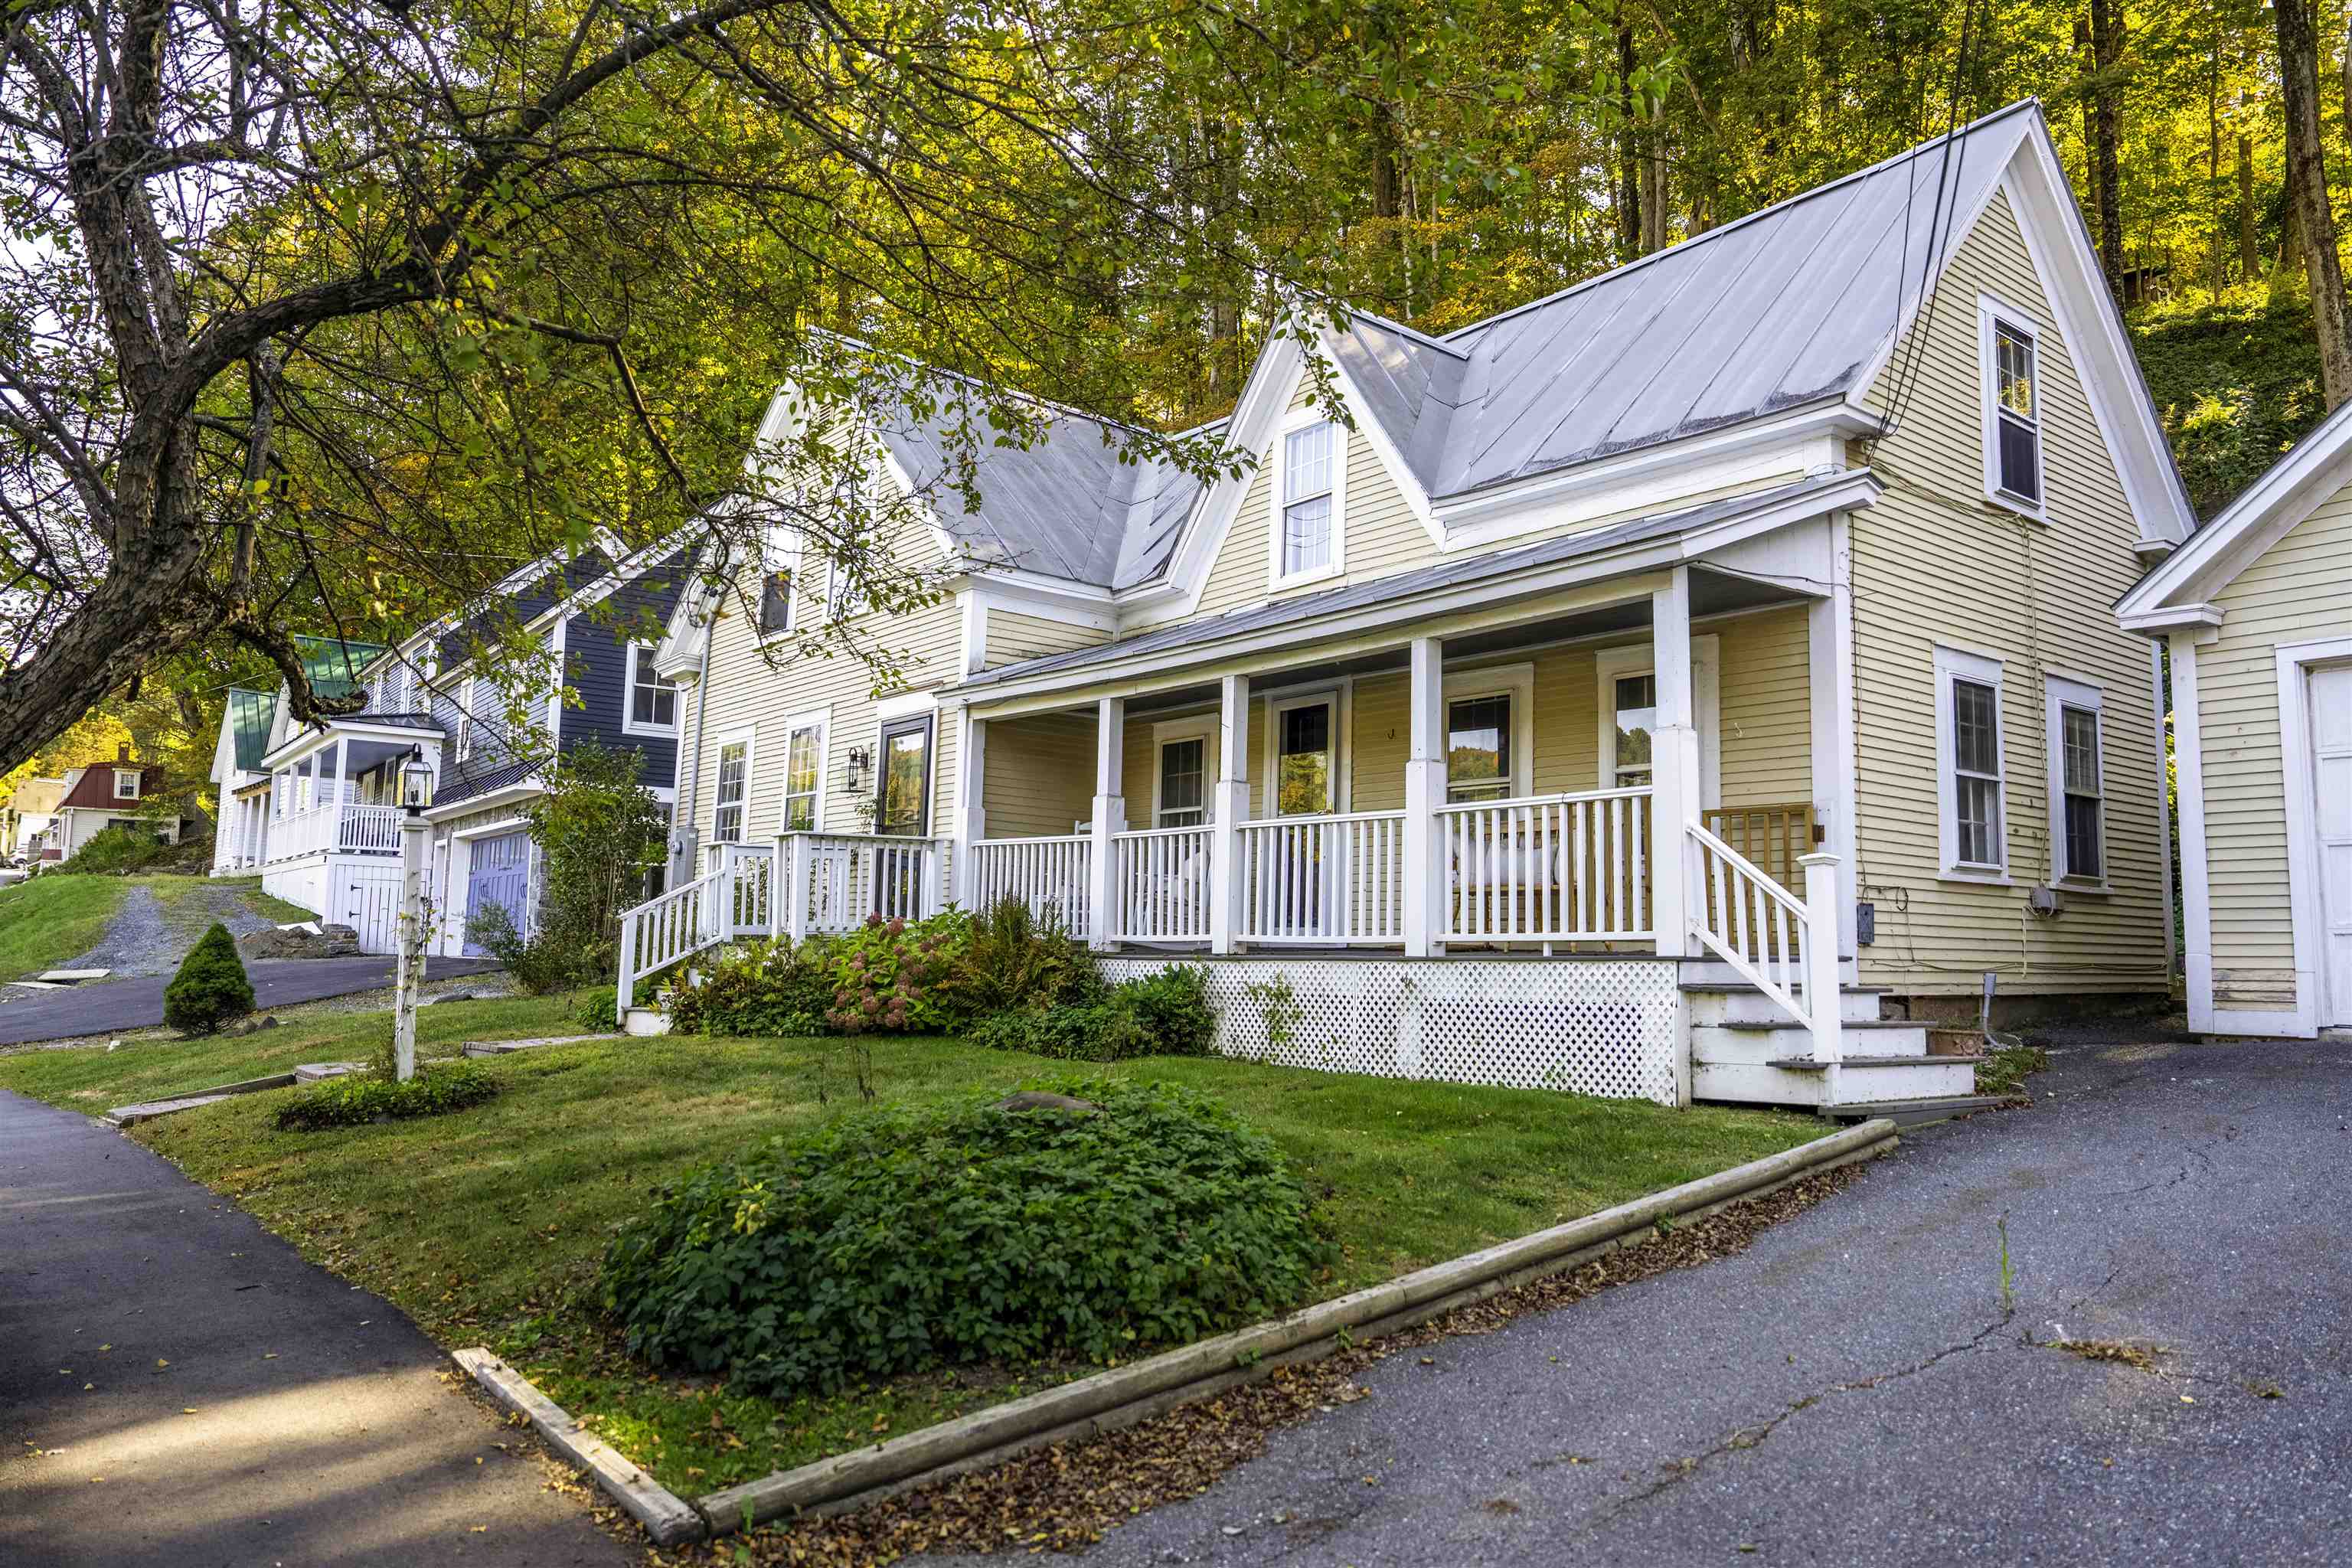
Description: Great new price! Nestled in the vibrant heart of Woodstock Village, this beautifully renovated residence offers the ultimate "walk to all" lifestyle. Stepping inside, newly installed pine flooring guides you through an inviting main level designed for both daily living and effortless entertaining. The cozy living room anchors the home with its warm gas fireplace, while the spacious dining area flows seamlessly into a stunning, expanded kitchen equipped with sleek quartz countertops, and elegant cabinetry. Upstairs, three comfortable bedrooms provide peaceful retreats, highlighted by a versatile sitting room off the primary bedroom that easily transforms into a private study or playroom. Modern peace of mind is built right in, thanks to a new second floor bath, new energy efficient propane furnace, upgraded 200 AMP electrical wiring, and many more upgrades. Outside, the classic covered porch serves as your front-row seat to the serene village surroundings. Directly across the street, the open green spaces of Vail Field invite you to enjoy playgrounds, ball fields, pickleball/tennis courts or simply walk the dog. Just a short, picturesque stroll away, the very best of Woodstock awaits...from the historic Woodstock Inn and the iconic Village Green to the local elementary school and an array of charming artisan shops, bakeries, and restaurants. For the athlete, this home puts you in the heart of the premier Vermont cycling communities and world class skiing. Complete with a two-car garage with plenty of room to store your outdoor gear, featuring a customizable, partially finished space above, this move in ready gem perfectly blends timeless New England charm with modern sophistication. IMPORTANT NOTE: this home is verified as NOT being in a flood zone! Flood insurance is NOT needed. Come and see this charming updated home in the beautiful village of Woodstock! See MLS Property & Listing Details & 46 images.

$774,000 $386 per sq.ft. Woodstock VT Home »
Price Change! Reduced by $25,000 down 3% on August 18th 2026
3 Beds | 3 Baths | Total Sq. Ft. 2004 | Acres: 30.18
Monday Jun 29, 2026
Description: If you've been dreaming of the quintessential Vermont lifestyle, this exceptional property delivers the perfect blend of privacy, charm, and convenience. Nestled on over 30 acres in Woodstock, this classic farmhouse is surrounded by beautiful open fields, mature trees, and peaceful natural beauty. Inside, you'll find a spacious eat-in kitchen that's perfect for gathering with family and friends, while the inviting living room features exposed beams and a cozy wood stove that adds warmth and character. The first floor also offers a primary bedroom with an ensuite bath and the convenience of first-floor laundry. Upstairs are two additional bedrooms, a bonus room, and a separate office or flex space ideal for working from home. Outside, relax on the covered front porch, unwind on the patio, or soak in the hot tub while taking in the scenic surroundings. The classic Vermont barn offers abundant storage, space for vehicles or equipment, and includes an attached chicken coop. The land is truly the highlight, with a picturesque pond, perennial gardens, open pasture, and a mix of wooded acreage offering endless opportunities for recreation, gardening, or simply enjoying the outdoors. All of this is just minutes from Woodstock Village, world-class skiing, shopping, dining, and everything this sought-after region has to offer. See MLS Property & Listing Details & 30 images. Includes a Virtual Tour

$799,999 $308 per sq.ft. Woodstock VT Home »
3 Beds | 3 Baths | Total Sq. Ft. 2600 | Acres: 2.9Tuesday Jul 7, 2026
Description: On a small hill, amongst trees and beautiful gardens, sits this beautifully maintained log cabin with sweeping views of the surrounding mountains and river valley. Just a short drive outside of Woodstock Village, this cabin offers the perfect blend of privacy and convenience. Built in 1996, this thoughtfully crafted home features approximately 2,600 square feet of living space on 2.9 acres. The home offers 3 bedrooms and 2.5 bathrooms, with warm and inviting open living spaces anchored by both a fireplace and a wood stove, perfect for cozy Vermont evenings. A spacious porch takes full advantage of the South Easterly views, providing an ideal spot to relax and take in the natural surroundings. A detached 2-car garage with an accessory dwelling unit studio above, complete with a 3/4 bath; ideal for guests, rental potential, or a private office/studio. A potting shed and a wood shed complete the outdoor spaces, offering ample storage and outdoo hobbies. With its combination of rustic charm, modern utility, and an central location, this property is a rare opportunity to enjoy mountain living without sacrificing accessibility to nearby amenities and recreation. See MLS Property & Listing Details & 22 images.
$845,000 $1,408 per sq.ft. Woodstock VT Home »
Waterfront on Pond2 Beds | 1 Baths | Total Sq. Ft. 600 | Acres: 6.07
Monday Jun 6, 2022
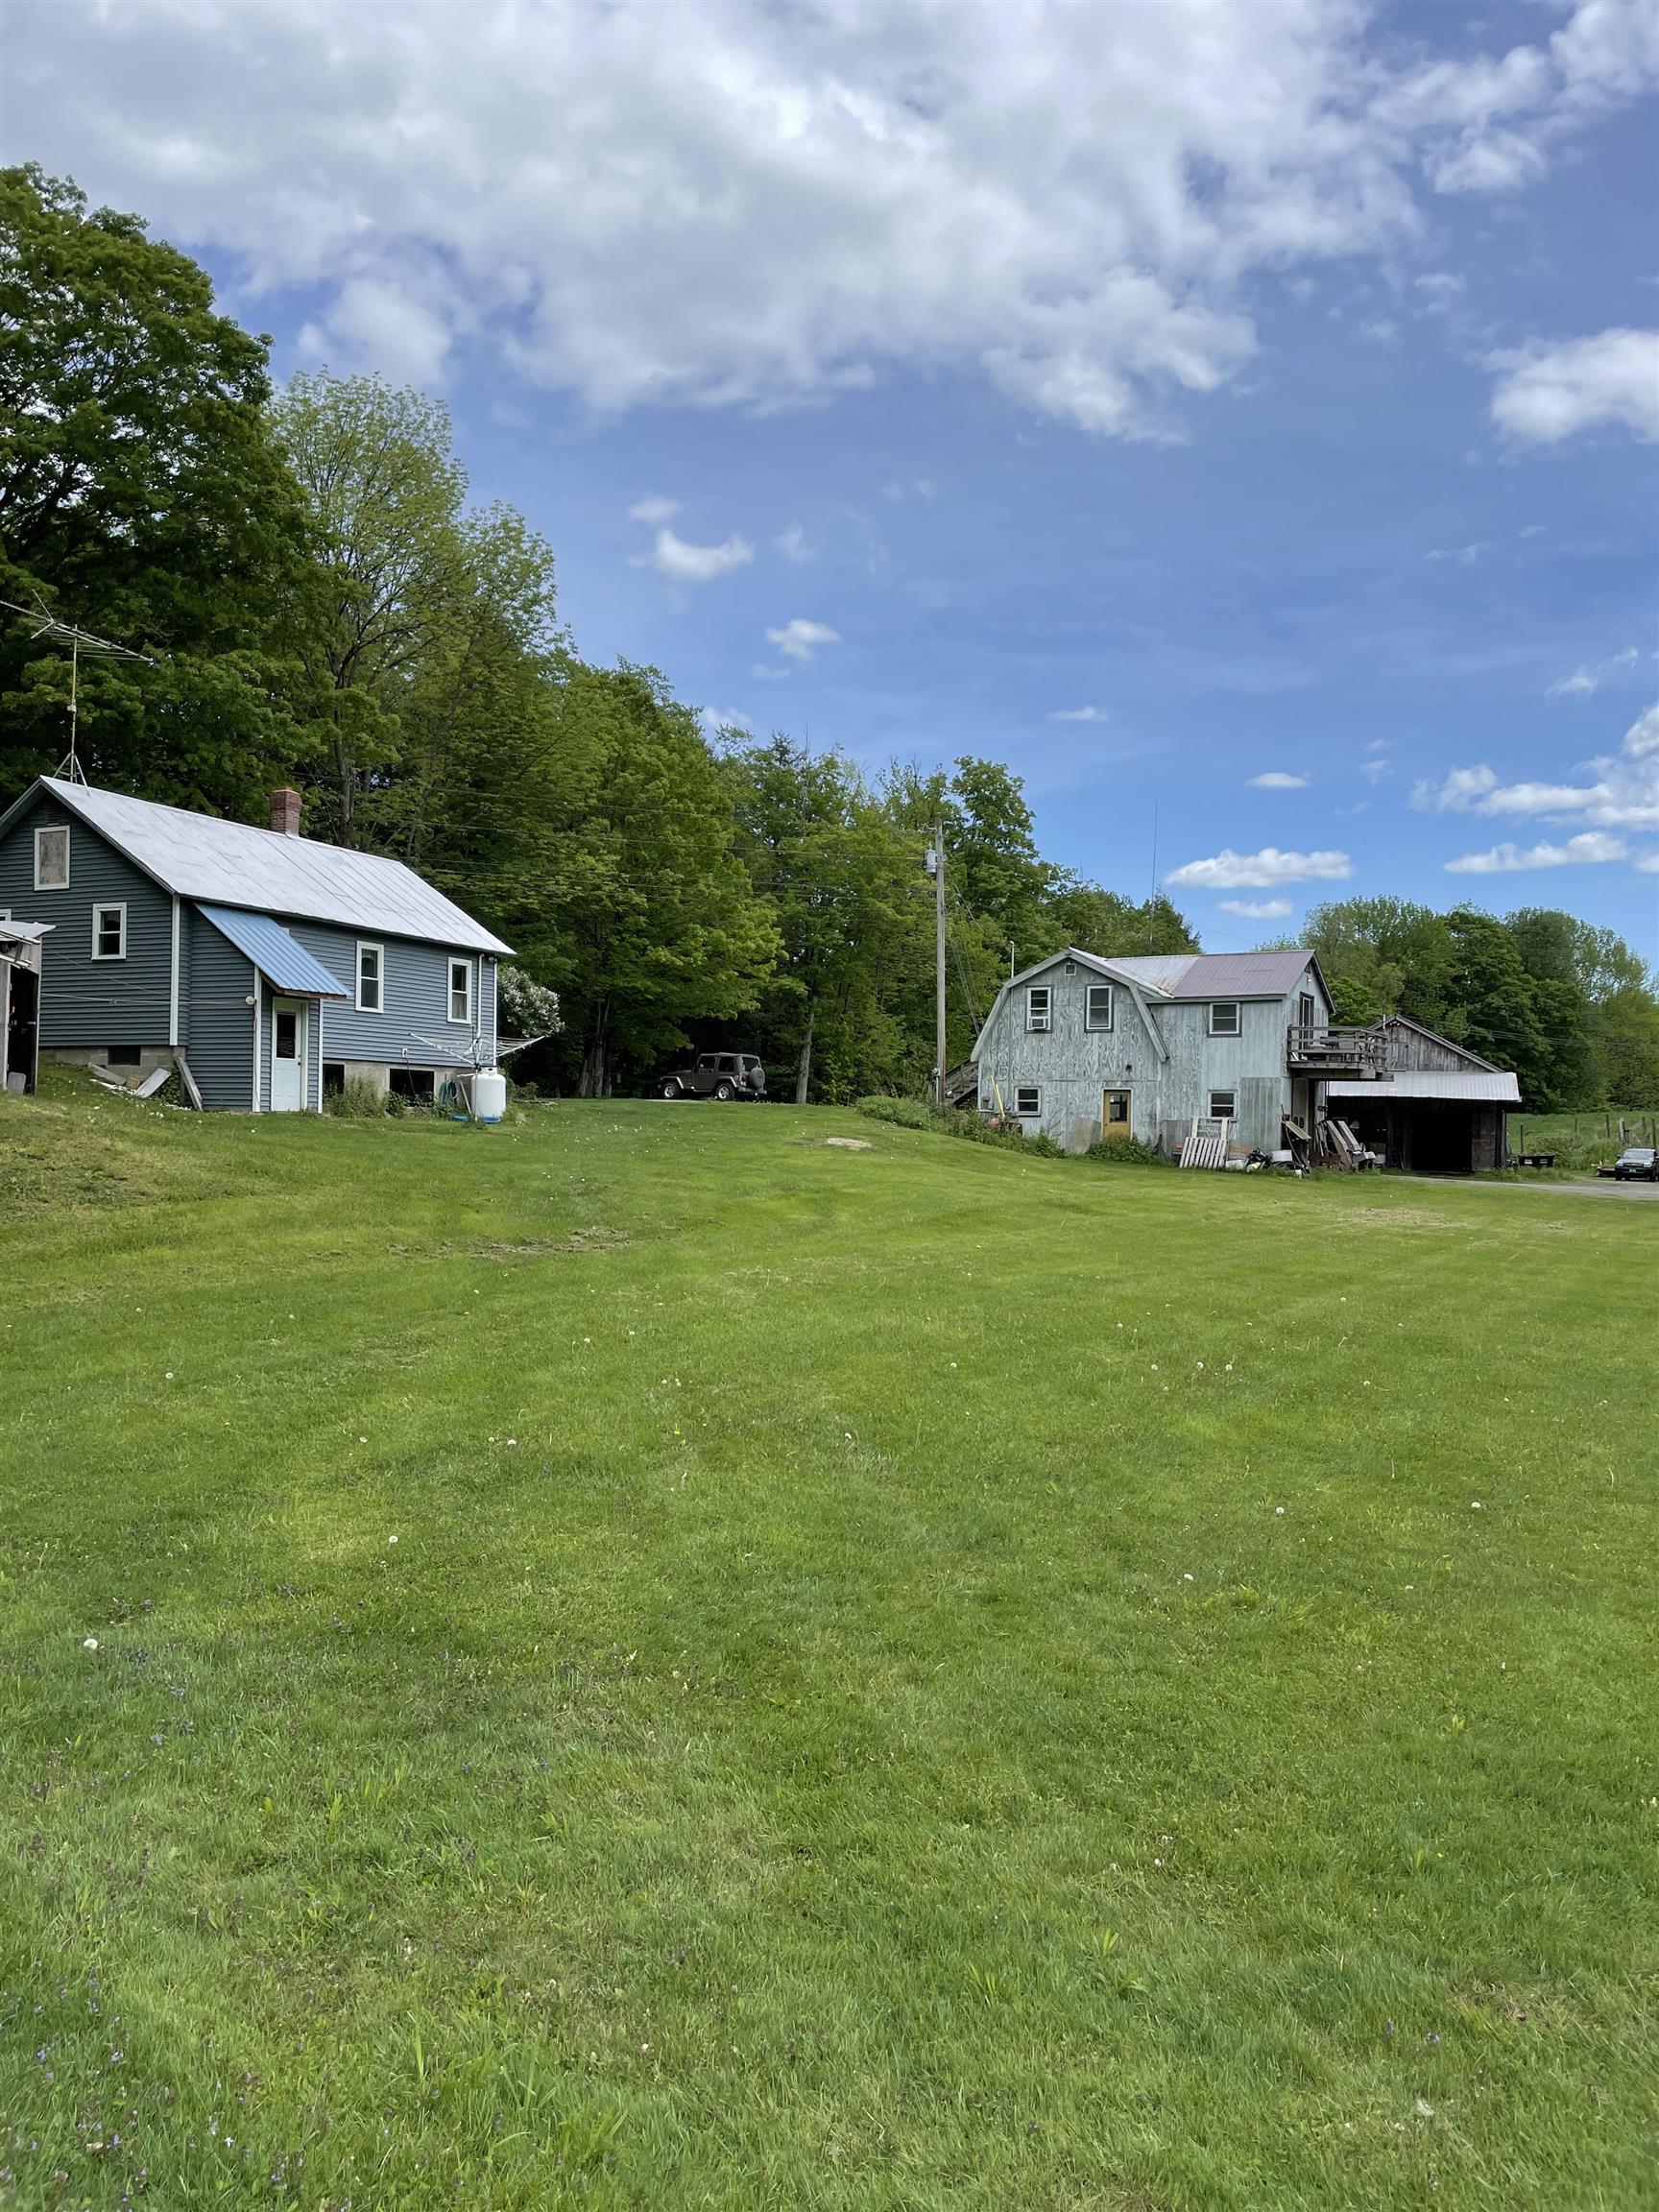
Description: Randall Road Farm represents a rare opportunity to purchase a multigenerational family farmstead in an exceptionally desirable location. Long recognized as a well established farm raising Charolais beef cattle, poultry and hay. The owner has been the farmer/steward of many of the areas farms in the Woodstock and South Woodstock. The property has a single family dwelling, shop building with farm office, hay and dairy barns, multiple storage and ancillary structures. Whether looking to engage in the localvore food movement or looking to build a residential home on arguably the most desirable land parcel a stones throw from Woodstock Village, this property has location, setting and features that would be hard to replicate. The upper pasture with easy access has great views, privacy and a commanding location. See MLS Property & Listing Details & 14 images.
$865,000 $311 per sq.ft. Woodstock VT Home »
4 Beds | 3 Baths | Total Sq. Ft. 2785 | Acres: 5.01Monday Jul 21, 2025
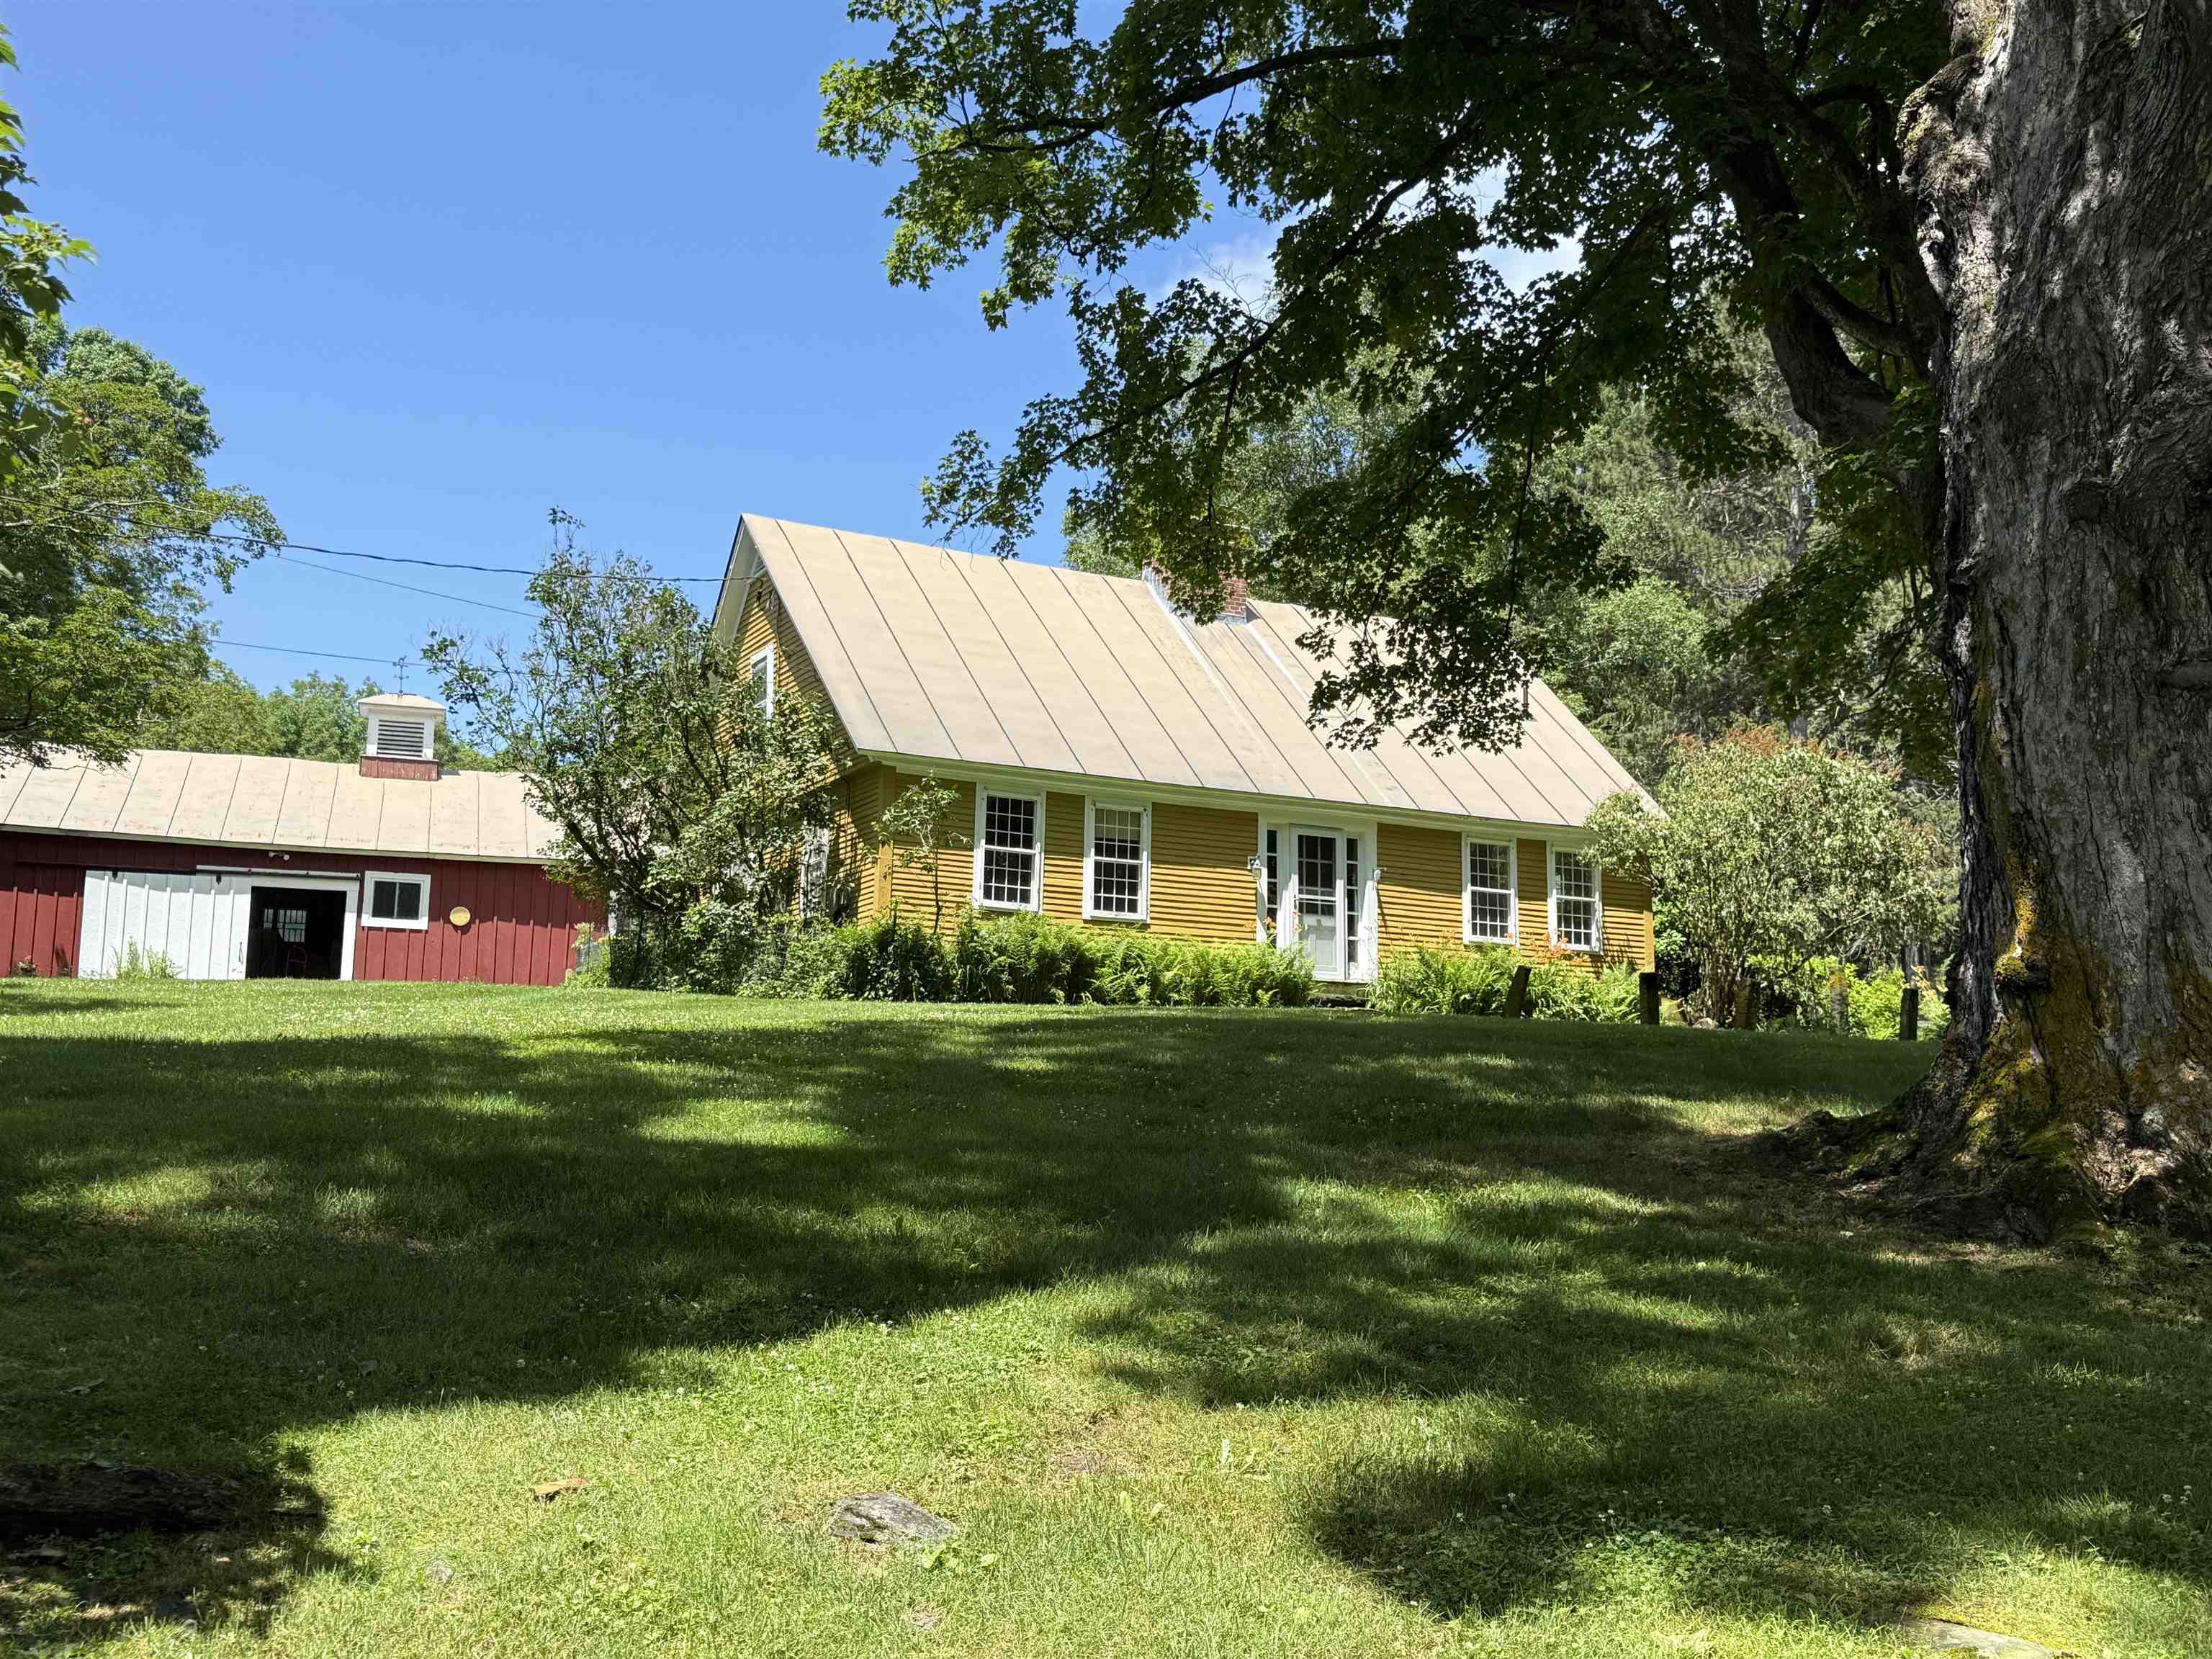
Description: This early Woodstock residence was built in 1792 by Joseph Wood on a parcel of land he purchased in 1786 from Ebenezer Kingsley, one of Woodstock early settlers. A classic New England Cape of the period with the notable features of a central chimney with multiple fireplaces and a second story overhang on the gables. The house retains a great deal of original features and fabric including wide board flooring, horizontal wainscotting, period doors and hardware and a keeping room fireplace. Massive exposed beams substantiate the date of construction. The four bedrooms and three baths include a first floor primary en suite bedroom. Spacious rooms with unusually high ceilings and multi pane windows create a comfortable living space. Beautifully sited and located on the exclusive Randall Road within a grove of ancient sugar maples. See MLS Property & Listing Details & 37 images.
$895,000 $562 per sq.ft. Woodstock VT Home »
Price Change! Reduced by $70,000 down 8% on August 11th 2026
3 Beds | 3 Baths | Total Sq. Ft. 2638 | Acres: 2
Friday Jun 12, 2026
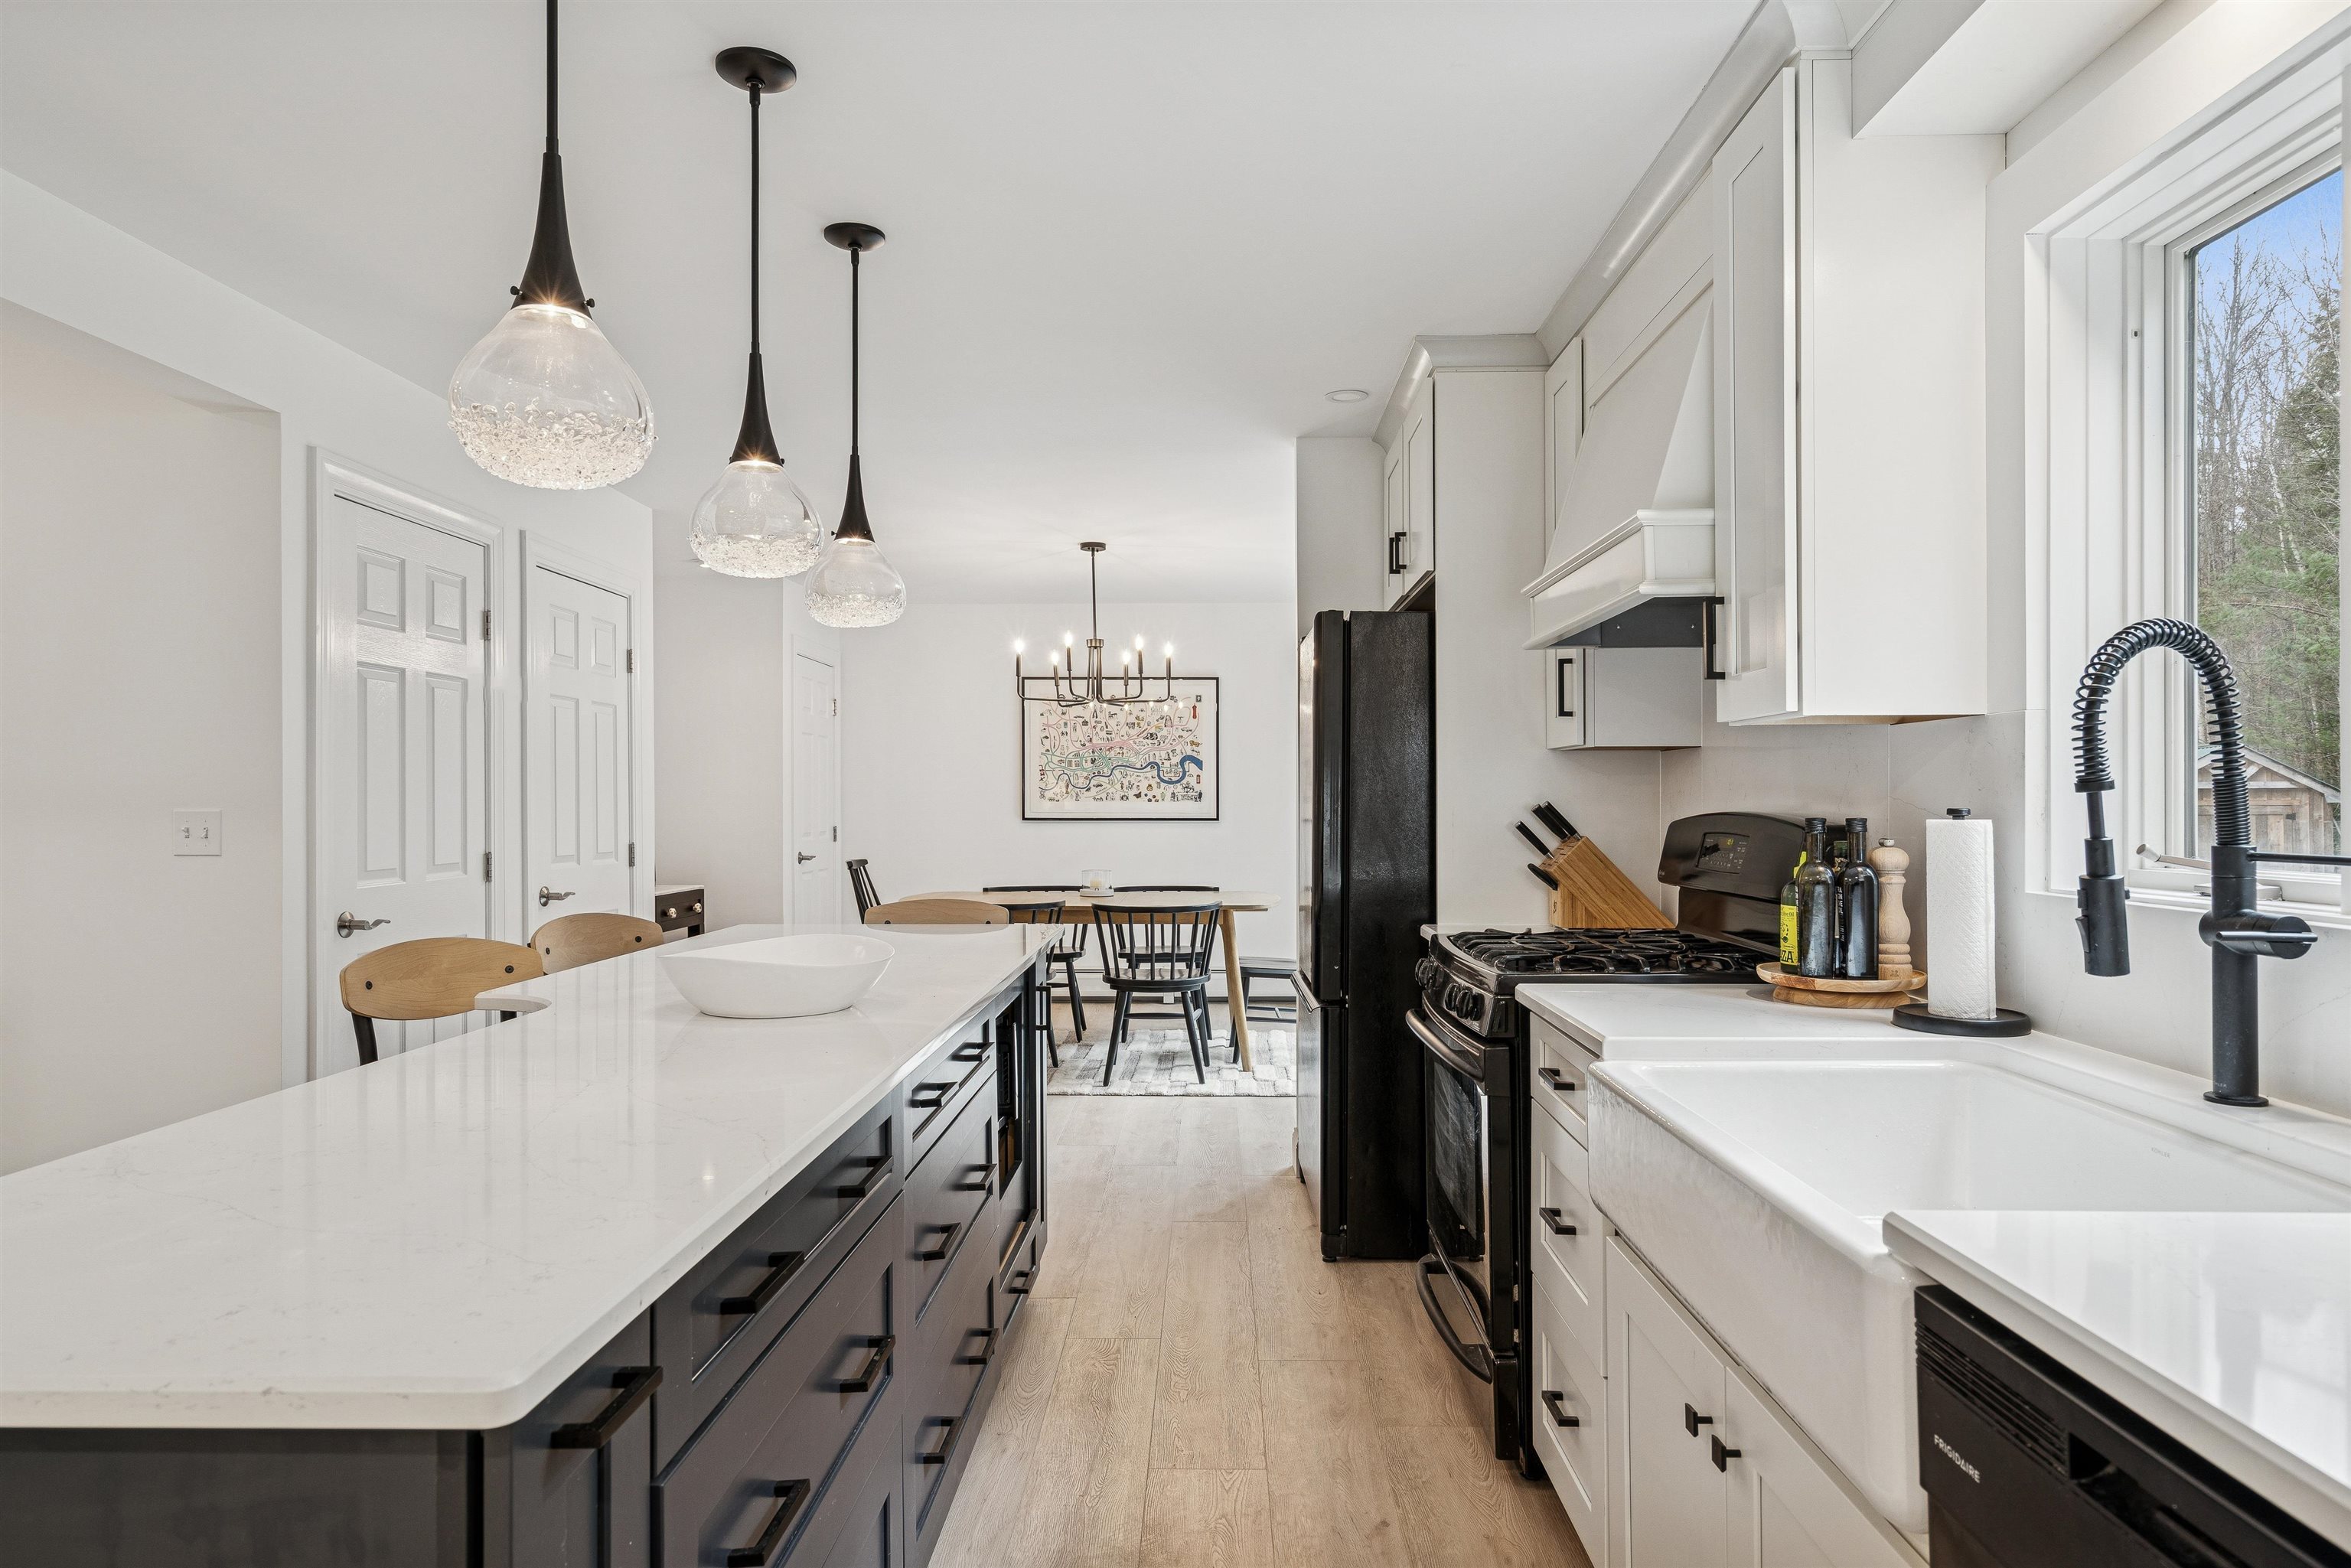
Description: This beautifully renovated, truly move-in-ready home has been thoughtfully updated throughout including a brand-new kitchen, refreshed flooring, modernized bathrooms, fresh interior paint, a new garage door, an automatic full-house generator, and more. The property is offered FULLY TURNKEY, with nearly all furniture and furnishings conveying with the sale (artwork excluded). Privately sited in desirable South Woodstock just seven minutes to the Woodstock Green, this home blends comfort, style, and convenience. The open-concept main level brings together the kitchen, dining area, and living room, where a vaulted ceiling and sleek propane fireplace create a warm, contemporary feel. The dining area opens onto a spacious deck and a flat backyard abutting conserved land, offering peaceful views and serene outdoor relaxation. A updated 1st-floor den/office provides flexibility and could easily serve as a 4th bedroom. Upstairs, the primary bedroom features a walk-in closet and a newly updated ensuite bath with elegant glass-tile walls. Two additional bedrooms share a renovated hallway bath. The finished lower level includes a dedicated laundry room and two rooms perfect as game/rec/gym/play rooms or offices. The attached two-car garage leads into a practical mudroom with built-in benches, hooks, and cubbies, ideal for Vermont living. With excellent mechanical systems, a full-house automatic generator, and updates already completed, this home offers effortless ownership in a prime location. If you're seeking a turnkey, stylishly updated home just minutes from town, this South Woodstock gem is the one! See MLS Property & Listing Details & 46 images.
New Listing!
![Worcester VT Home for sale $$545,000 $348 per sq.ft.]()

$545,000 $348 per sq.ft. Worcester VT Home »
3 Beds | 2 Baths | Total Sq. Ft. 1566 | Acres: 4.1Monday Aug 24, 2026
Description: Do you love a house that brings the outdoors in? If so this is the place for you! Floor to (very high ceiling) windows across the front of this house face a stunning view of open lawn and gardens leading to surrounding old mixed forest, with stately hardwoods and lovely evergreens. Whether sunny, snowy or somewhere in between, this living space will keep you focused on the rugged beauty of the outdoors and the wildlife that goes with it. This super energy-efficient home was designed and built by the Seller and every detail has been thoughtfully planned out. From the concrete floors with radiant heat to the cozy wood stove, this house is easy to keep warm at very low costs. And for cooling, well, given its perch up high, near the edge of the Putnam State Forest, air conditioning really isn't necessary. The popular open-concept living/kitchen/dining room and the primary en-suite on one side with the other two bedrooms and full bath on the other side is purposely planned for today's style of easy living. Outside, there is a full-length deck for outdoor entertaining, morning coffee, or a glass of wine in the evening. Quick access to the hiking trails and camping areas of Putnam State Forest, this house also benefits from being on a dead end road with no visible neighbors and only a few houses after passing this one. Only about 20-25 minutes to Montpelier and I-89, 15 minutes to Lake Elmore Beach, and 40 mins to skiing at Stowe. This house is made for nature lovers! See MLS Property & Listing Details & 50 images.
New Listing!
![Worcester VT Home for sale $$649,000 $625 per sq.ft.]()

$649,000 $625 per sq.ft. Worcester VT Home »
2 Beds | 3 Baths | Total Sq. Ft. 1208 | Acres: 10.2Monday Aug 3, 2026
Description: This is the kind of place that changes your pace. Morning coffee on the covered deck. A walk through the woods to the brook. An afternoon in the wood-fired hot tub. Evenings around the fire under the Vermont sky. Set on 10.2 private acres in Worcester, this thoughtfully developed property offers a warm Vermont home, a fully equipped guest cottage with proven rental history, and room to imagine what comes next. The main house is full of natural character with warm wood interiors, a farmhouse-style kitchen, Vermont Soapstone woodstove, flexible finished basement space, gardens, outdoor shower, and a covered rear deck made for lingering. A trail winds through the property to Minister Brook, with stone wading pools, hammocks, fire pits, and peaceful places to sit and listen to the water. Tucked away with its own sense of privacy, the detached guest cottage has a kitchen, bath, loft bedroom, fireplace, covered patio, and direct trail access. Successfully operated as a short-term rental, the cottage produced documented gross earnings of over $40K annually. Whether continued as an established rental or used for guests or multi-generational living, it offers flexibility rarely found in a residential property. A substantial post-and-beam platform, expanded parking, and partially installed utilities offer additional potential for a future yurt or glamping experience, subject to buyer due diligence and required approvals. Come here to live, host, invest, gather, or create your own Vermont retreat. 50 Frazier Road offers a combination of privacy, natural beauty, proven rental history, and possibility that is difficult to replicate. See MLS Property & Listing Details & 58 images. Includes a Virtual Tour

$690,000 $255 per sq.ft. Worcester VT Home »
4 Beds | 3 Baths | Total Sq. Ft. 2704 | Acres: 11.75Thursday May 21, 2026
Description: Breathtaking mountain views, private lawn space, trails, and 11.75 acres make this exceptional country home NOT to be missed! Thoughtfully updated and meticulously maintained, this property blends comfort, efficiency, and timeless Vermont style. Step in from the spacious garage into the tiled foyer and continue through an elegant arched doorway into the heart of the home. Rich Brazilian Walnut hardwood floors lead you through the beautifully designed kitchen featuring stainless steel appliances, a center island with range, breakfast bar, and pellet stove for cozy Vermont evenings. The open living room and formal dining room provide wonderful spaces for entertaining and everyday living. Cherry wood stairs lead upstairs to four spacious bedrooms with bamboo hardwood flooring and bathrooms featuring granite counters and tiled showers. Over the garage, nearly 600 finished square feet offer a versatile family room with generous side room used as a playroom. Modern upgrades include an owned solar system with Tesla battery backup, providing energy efficiency, peace of mind, and long-term savings. After a day outdoors, relax and unwind in your private extra wide outdoor redwood barrel sauna with a woodstove, that accommodates 6 people. Outdoor living is equally impressive with two large decks and a breezy covered porch perfect for grilling, entertaining, or simply enjoying the stunning mountain scenery. Additional features include new hardwood floors, high-capacity oil storage, redundant systems for both heat and hot water, and a rarely used 5500kw generator. Conveniently located just 11 miles to Montpelier and approximately 53 minutes to Burlington International Airport, this remarkable property offers the perfect blend of privacy, luxury, and convenience. Seller is motivated! See MLS Property & Listing Details & 60 images.
Under Contract
![Worcester VT Home for sale $$925,000 $313 per sq.ft.]()
$925,000 $313 per sq.ft. Worcester VT Home »
4 Beds | 3 Baths | Total Sq. Ft. 2952 | Acres: 159.37Wednesday Jun 10, 2026
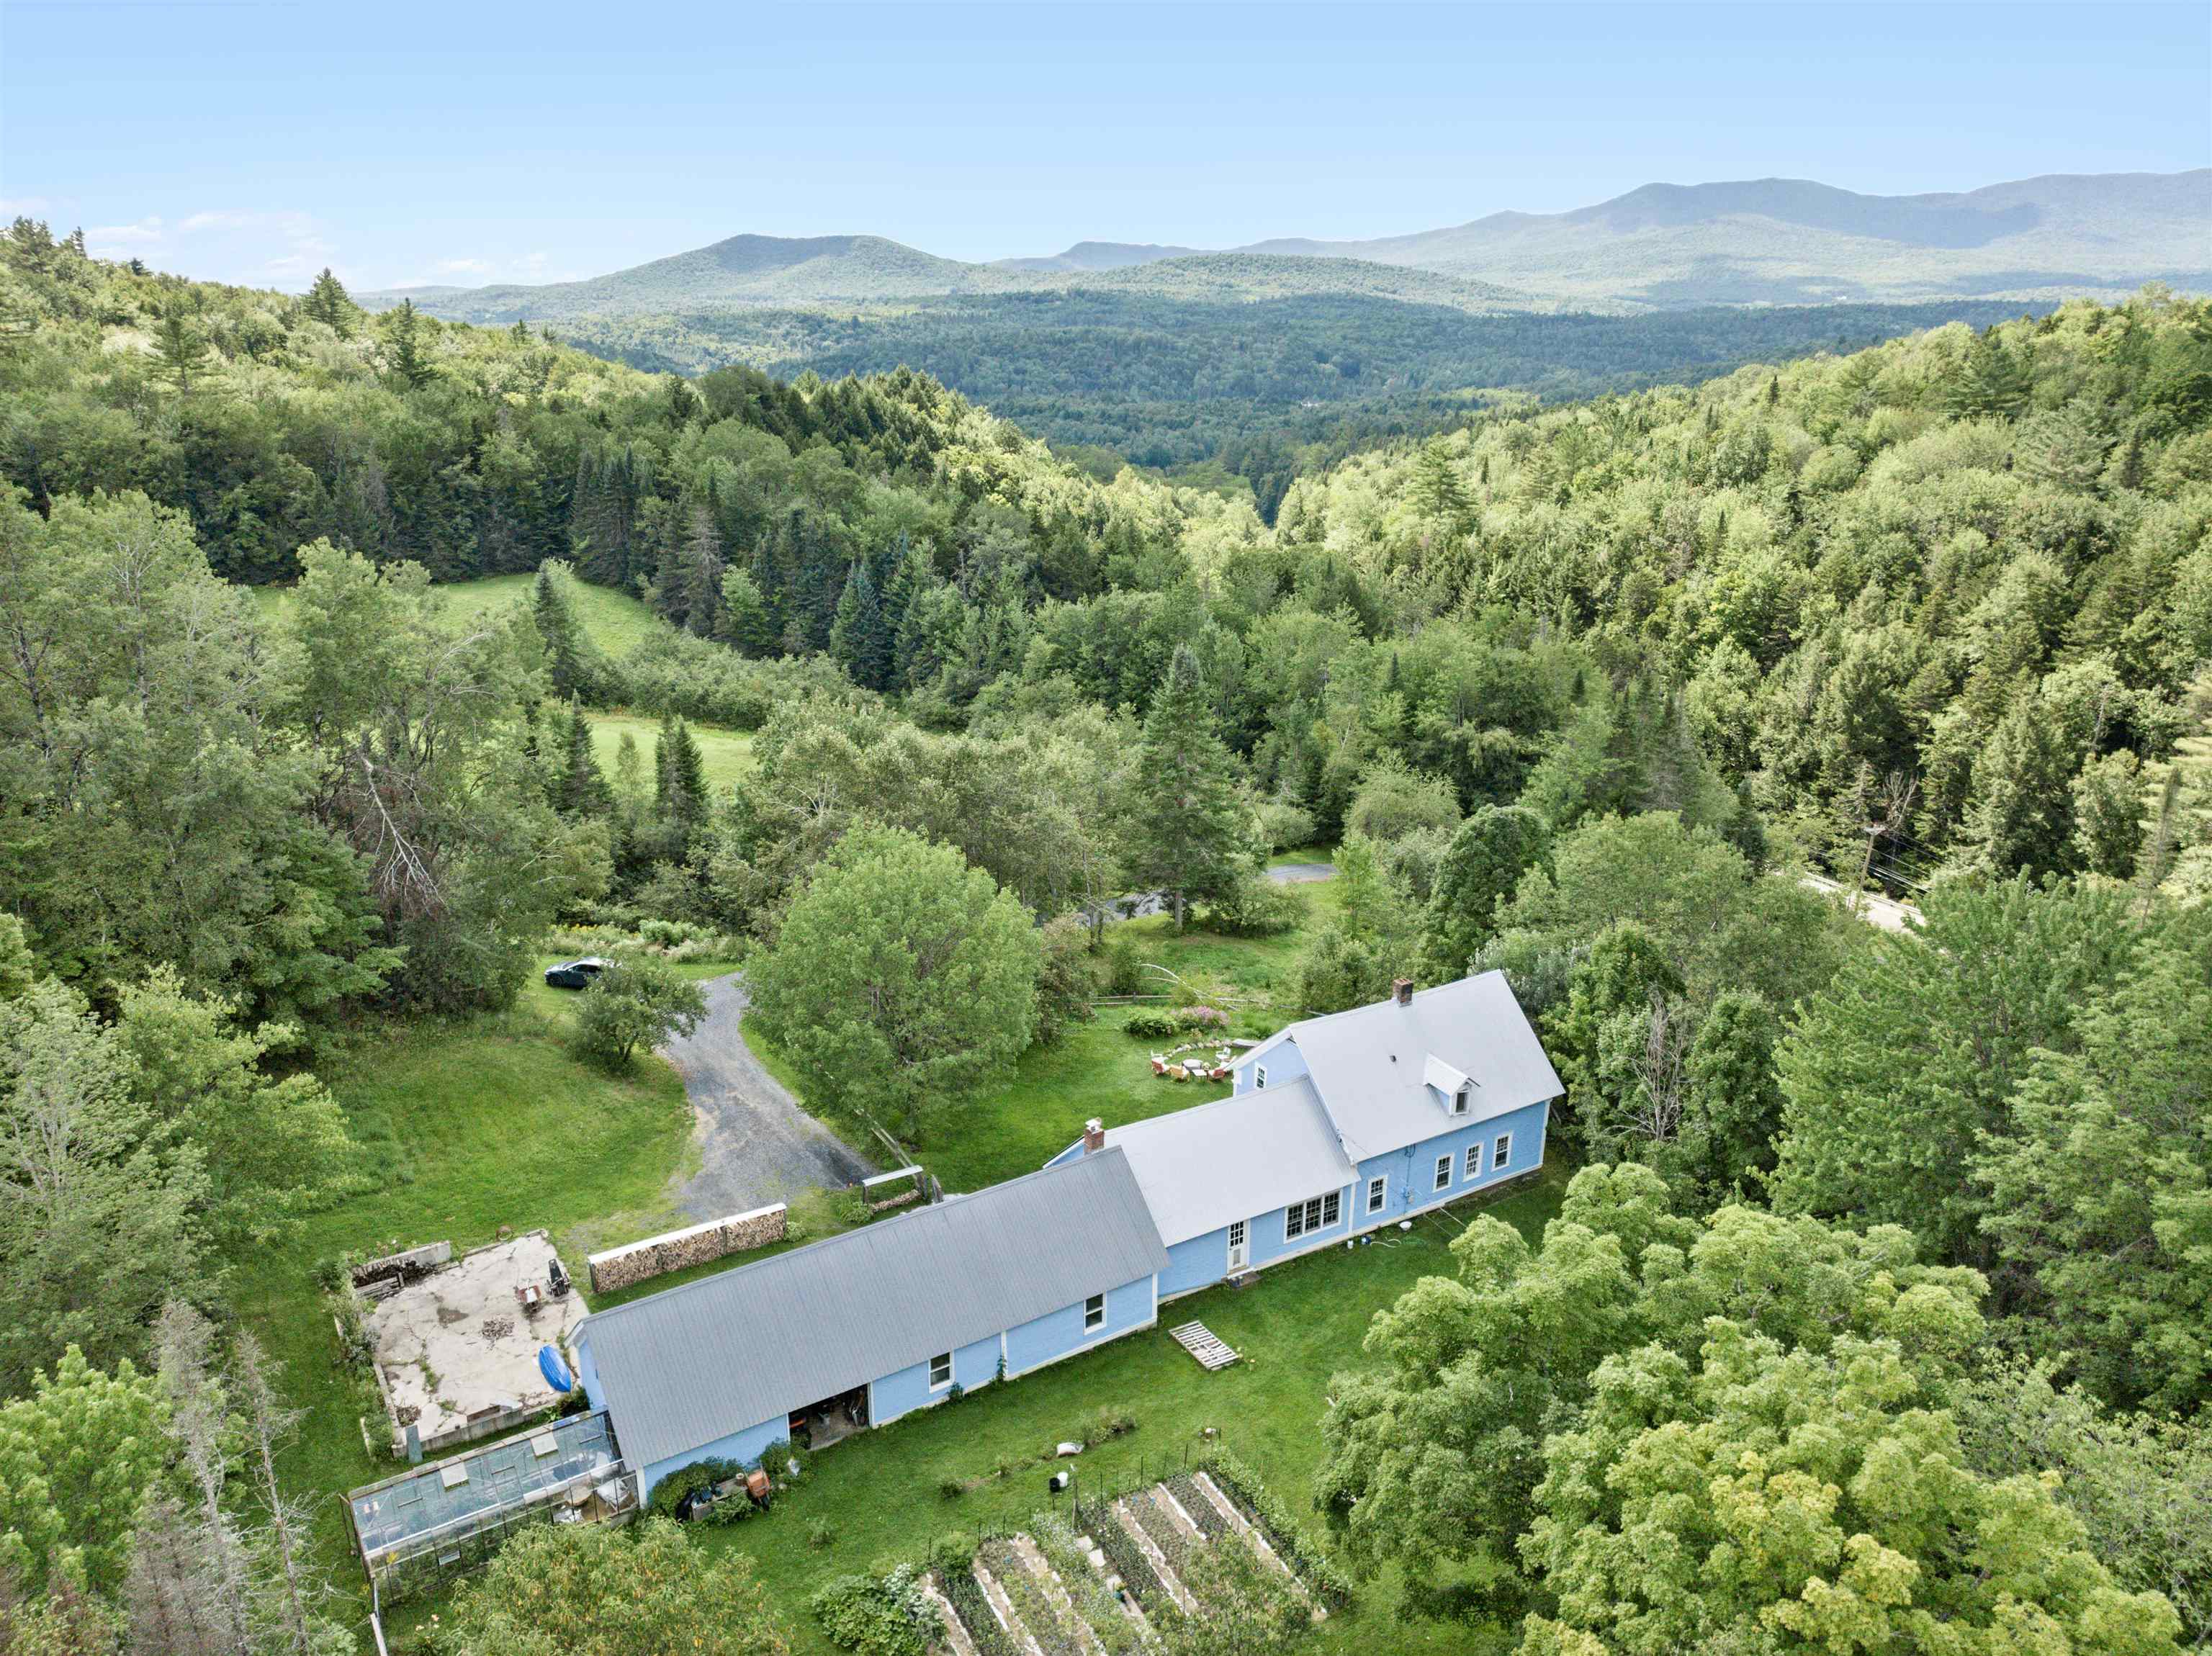
Description: Enjoy the tranquility and awe of this 1800s farmstead on 159+ acres spanning Worcester and Calais. Close to Worcester Village and just 10.5 miles from Montpelier's State House, offering rural charm and accessibility. Marvel at mountain views, cultivate gardens, explore rolling fields, and enjoy the extensive trail system for hiking, skiing and mountain biking. Plus, an idyllic pond past the backyard gardens attracts great blue herons. The 1840s farmhouse, set in a pastoral landscape with a spacious, fenced yard, welcomes you with an open living and dining area. Featuring a hearth, woodstove, and sunny reading nook. The recently updated kitchen boasts new cabinets and cast-iron double sink. A guest half bath and a large laundry room with an antique cast-iron sink are conveniently located nearby. The primary bedroom on the main floor offers new French doors leading to the yard, and an ensuite bathroom with a clawfoot tub and artist-crafted sink vanity. Upstairs, you'll find three additional bedrooms, a 3/4 bath, a charming study with built-in desk and skylight, a storage room and loft overlooking the living room. An unheated activity room, a rustic mudroom/ski room, and an oversized garage with front and back doors complete the home with a south-facing greenhouse. Two potential subdivision parcels offer future potential. Experience the simplicity and grandeur of life, surrounded by the Worcester Range Mountains, meadows and woodlands. See MLS Property & Listing Details & 39 images.
